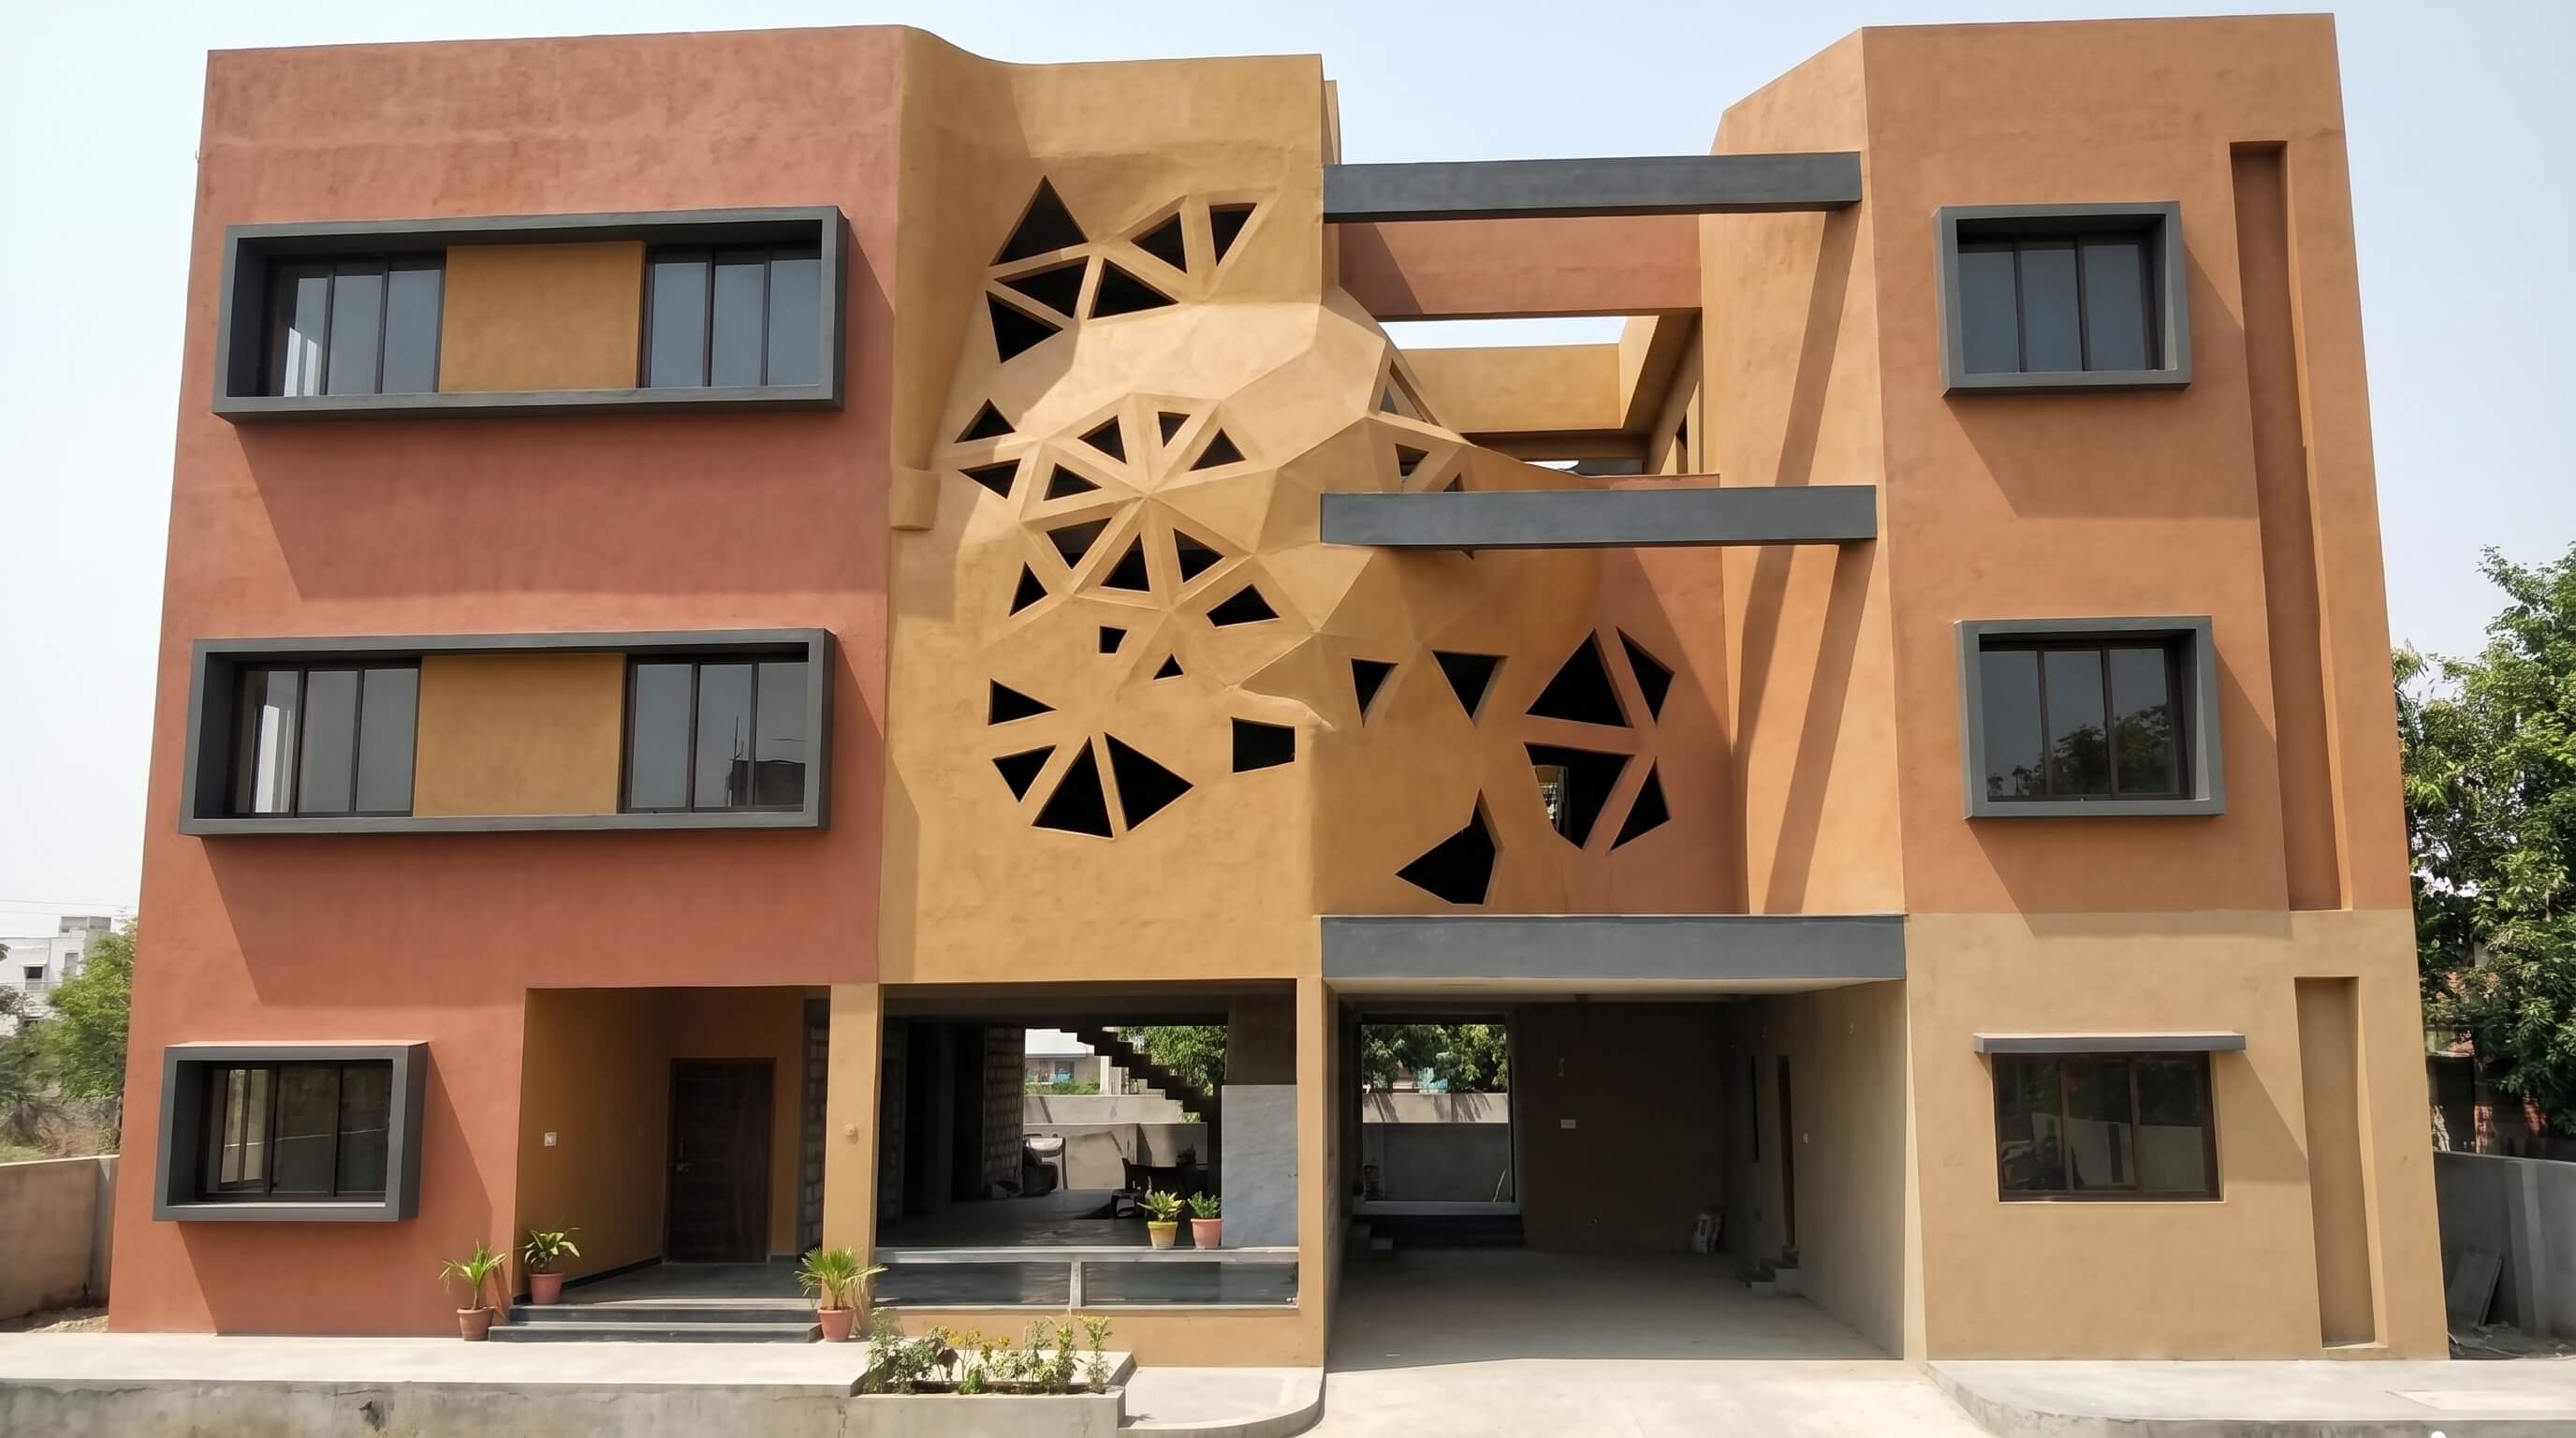
Modern architecture increasingly uses façades to create identity. Instead of treating elevation as a simple external finish, designers use depth, shadows, curves, screens and sculptural forms. Ferrocrete is particularly useful for customised architectural elements where shape and visual character matter.
Ferrocrete Elements for Building Elevation
- Architectural fins and sun-shading elements
- Louvers and decorative screens
- Arches and entrance features
- Domes and curved roof elements
- Columns and decorative supports
- Pergolas and gazebos
- Curved façade elements
- Custom sculptural forms
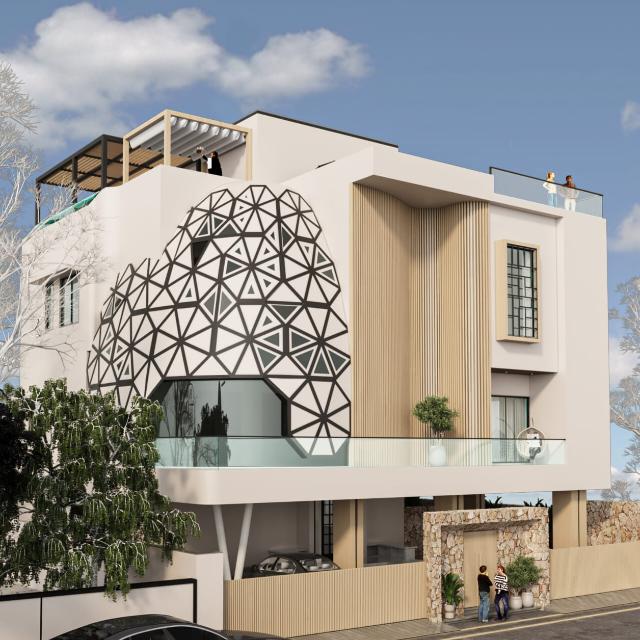
Ferrocement Fins and Louvers
Fins and louvers can be designed as vertical, horizontal or geometric patterns. Depending on orientation and design, façade shading elements may also contribute to solar control while giving the building a distinctive architectural character.
Domes and Arches
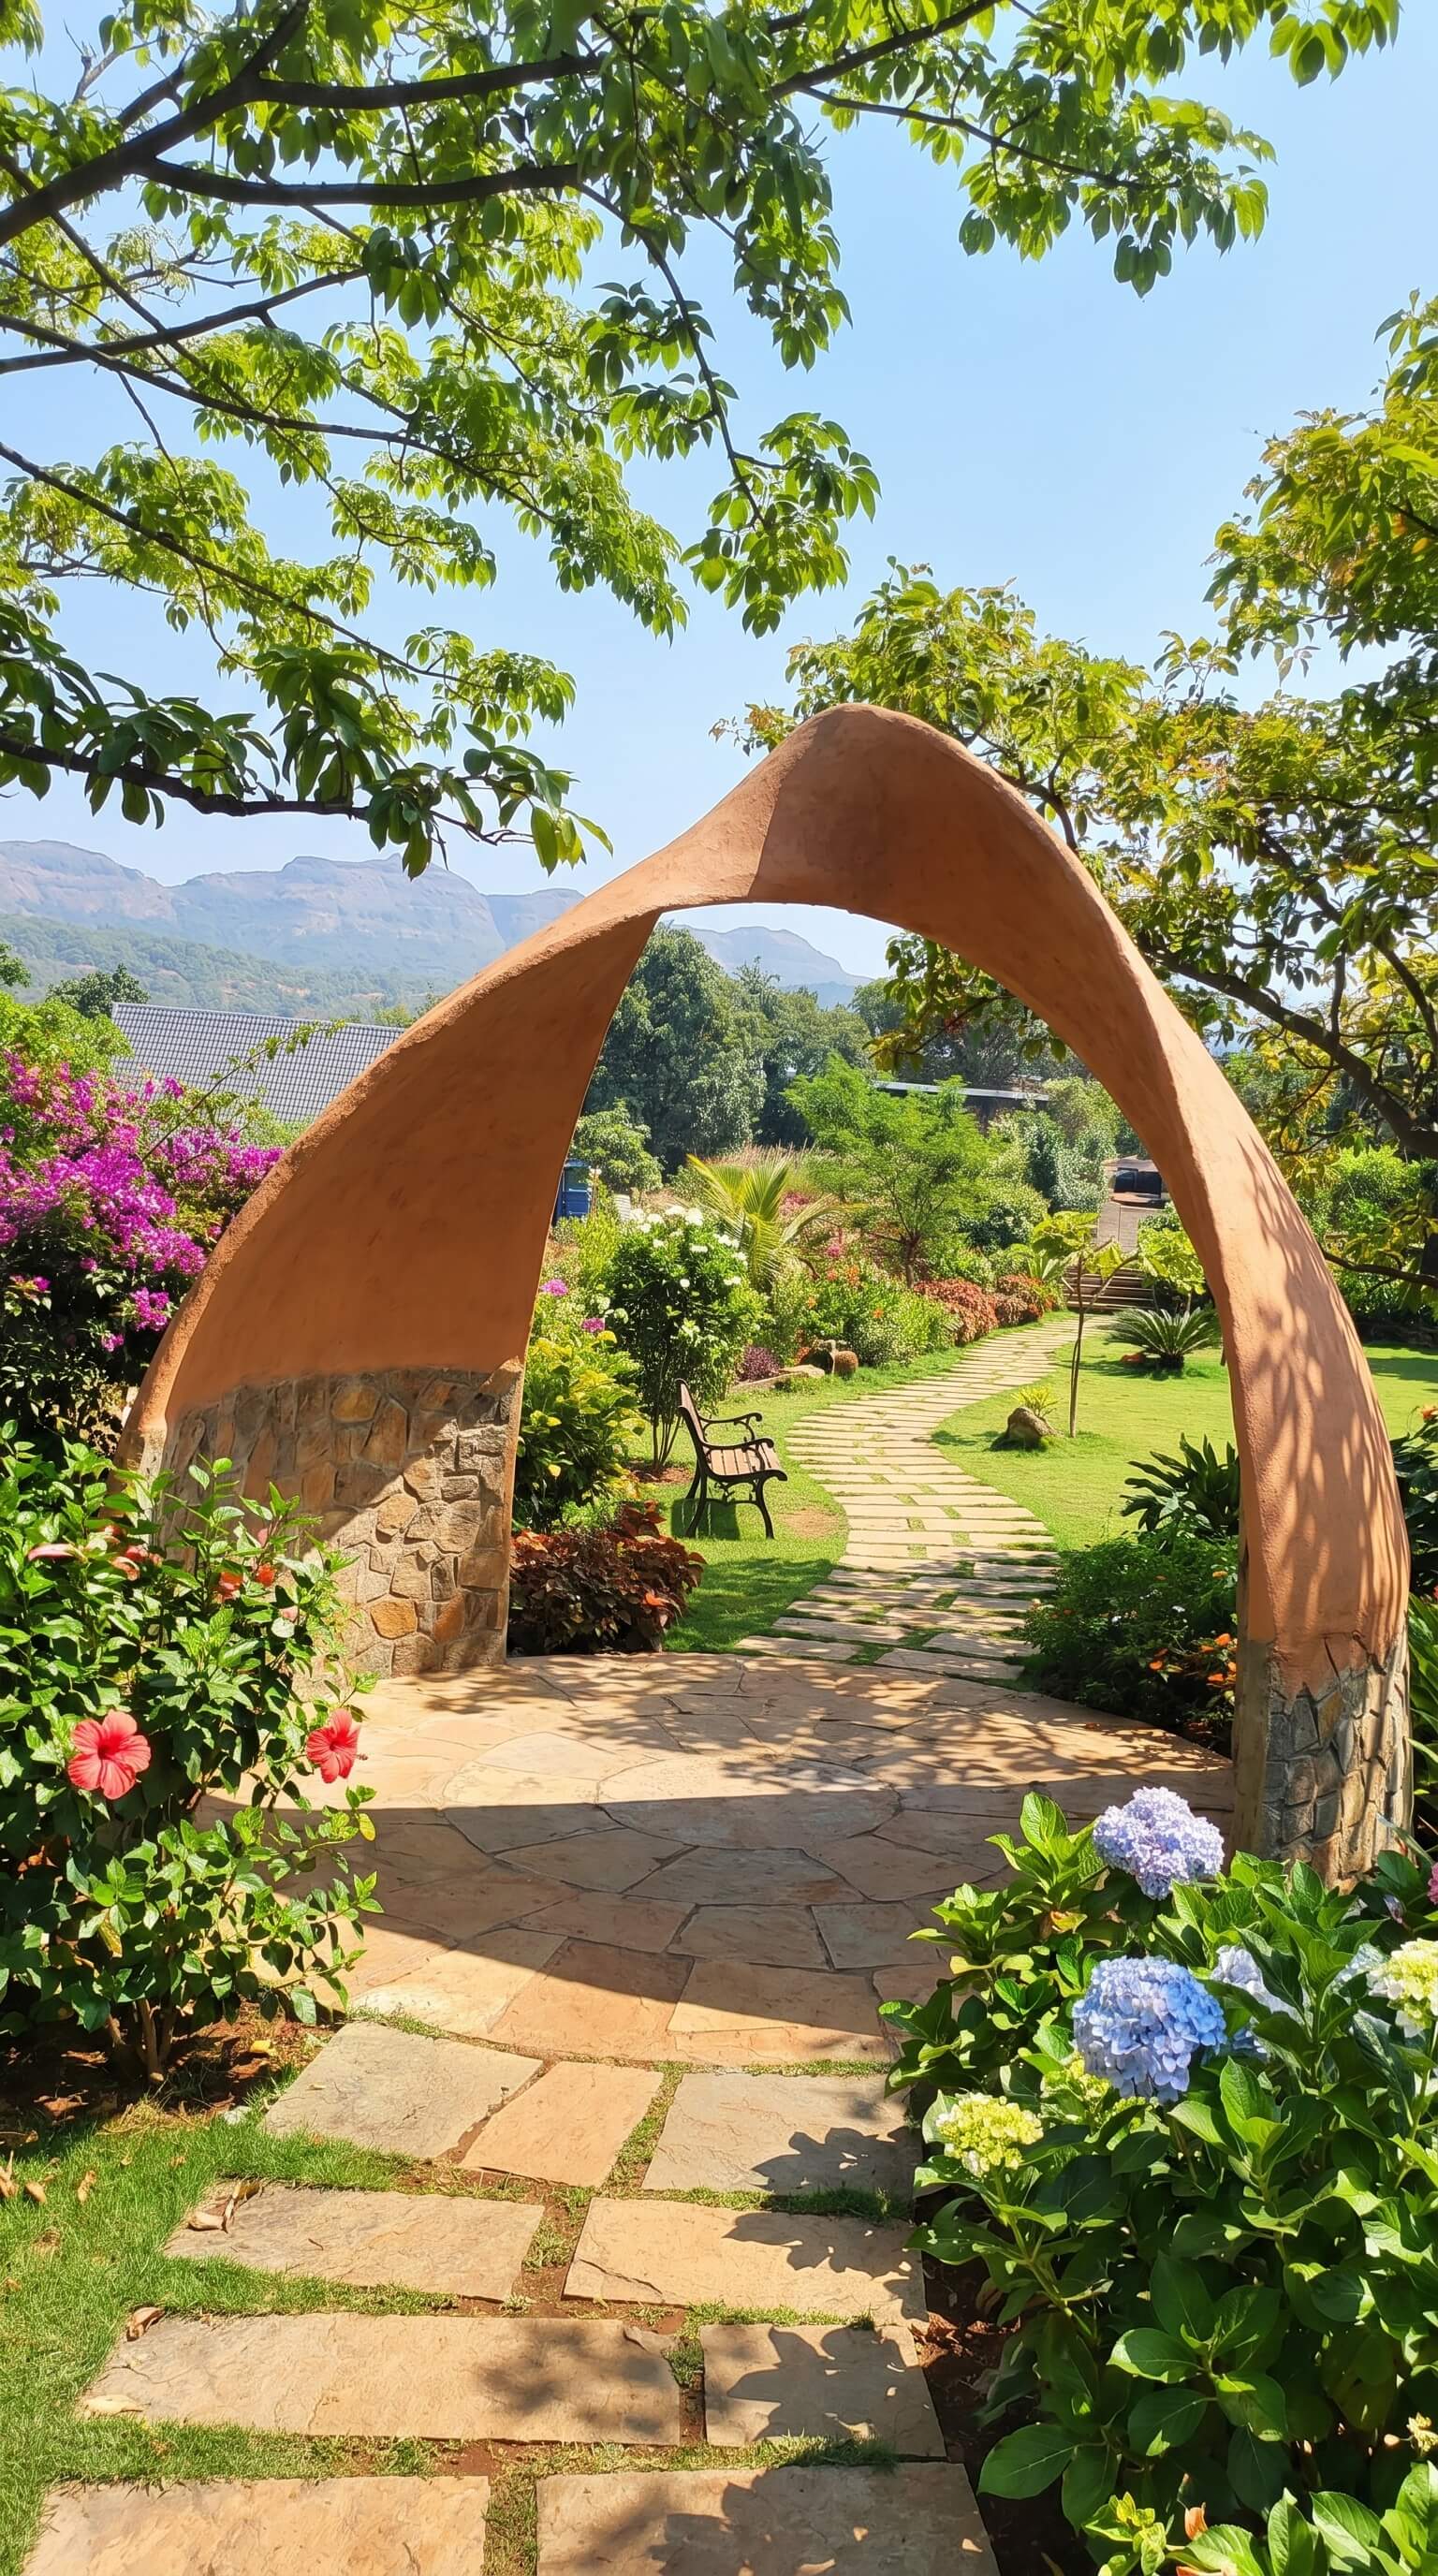
Curved forms such as domes and arches can add a strong identity to entrances, temples, resorts, villas and commercial properties. Ferrocrete provides a flexible medium for custom forms when properly detailed and executed.
Where Can Ferrocrete Elevation Features Be Used?
- Luxury villas and bungalows
- Farmhouses
- Hotels and resorts
- Temples and cultural structures
- Commercial buildings
- Restaurants and hospitality spaces
- Landscape entrances
- Clubhouses and recreational properties
From Architectural Sketch to Finished Structure
A successful elevation project requires coordination between architectural drawings, dimensions, structural detailing, reinforcement, site conditions, finishing and access. Involving a specialist contractor early can help identify practical construction details before execution begins.
Have a Unique Elevation Concept?
Frequently Asked Questions
Keep Reading
More Articles
 Construction Process & Workmanship
Ferrocement Construction Process
Understand the ferrocement project journey from site inspection and design to reinforcement, mortar application, curing, waterproofing, finishing and handover.
Read Article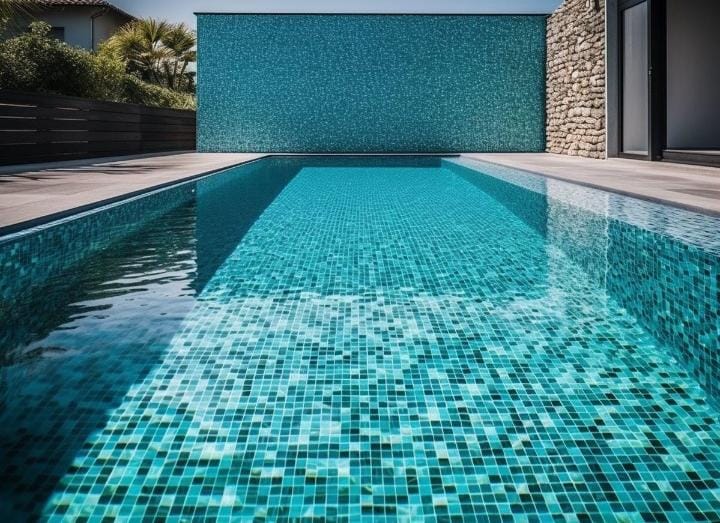 Resort & Farmhouse Construction
Ferrocement for Resorts & Farmhouses
Explore how ferrocement can help create memorable resort and farmhouse environments with pools, artificial waterfalls, caves, rockeries, gazebos and custom landscape features.
Read Article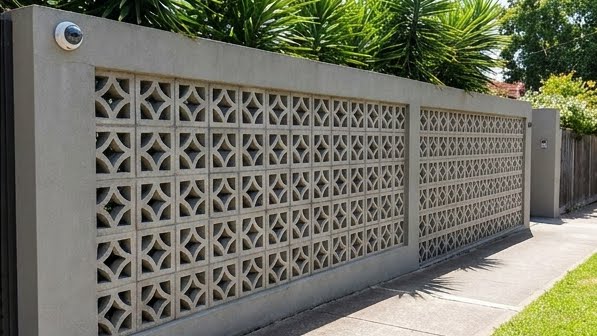 Compound & Boundary Walls
Ferrocement Compound Walls
Explore ferrocement compound walls for homes, villas, farmhouses, societies and commercial properties, combining boundary protection with modern architectural design.
Read Article
Construction Comparisons Ferrocement vs RCC
Ferrocement and RCC are different construction systems. Understand their characteristics, applications, advantages, limitations and how to select the right approach for a project.
Read Article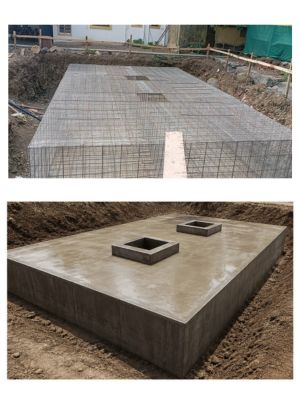 Water Storage Solutions
Ferrocement Water Tanks
Learn why ferrocement water tanks can be considered for residential, agricultural and commercial water storage, including capacity, site, waterproofing and maintenance considerations.
Read Article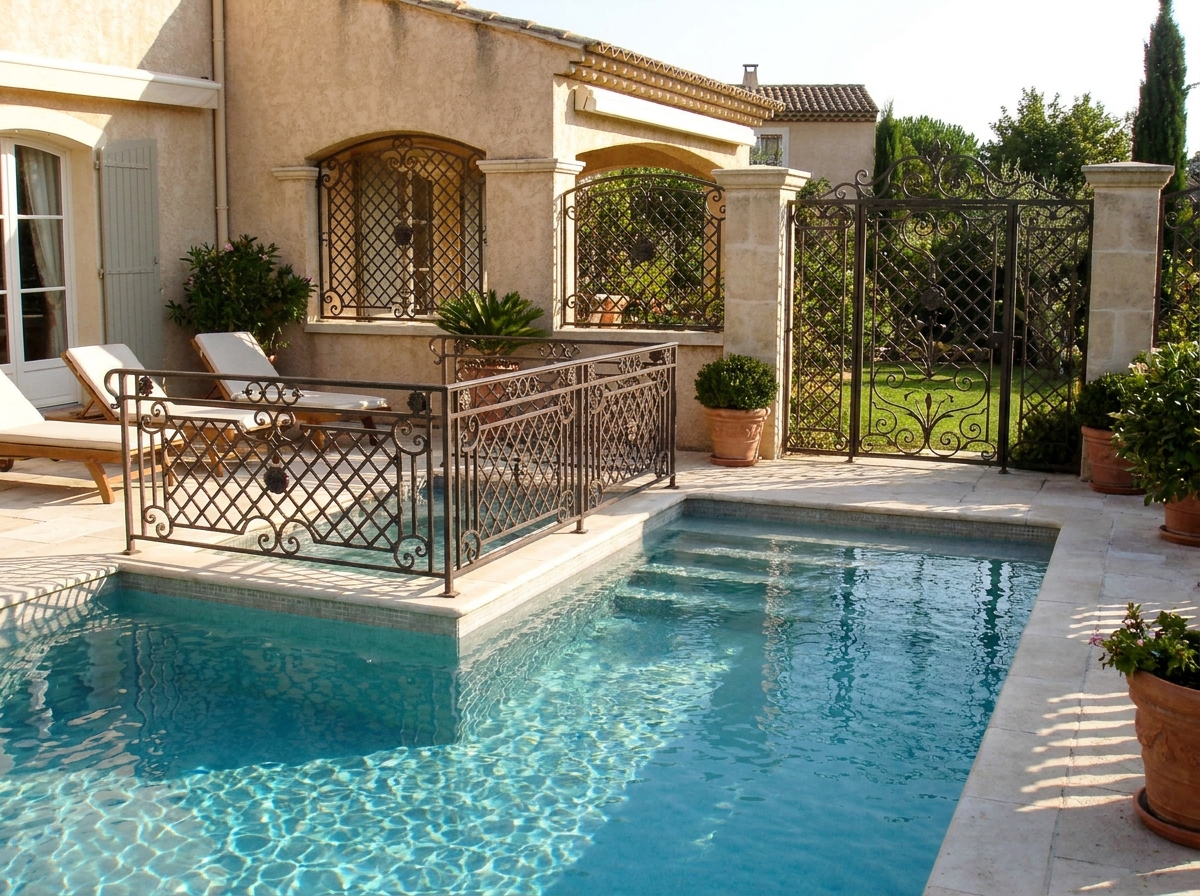 Swimming Pool Construction
Ferrocement Swimming Pools
Planning a pool for a home, farmhouse, resort or club? Learn how ferrocement swimming pools can be designed, constructed, waterproofed and finished around your site and requirements.
Read Article