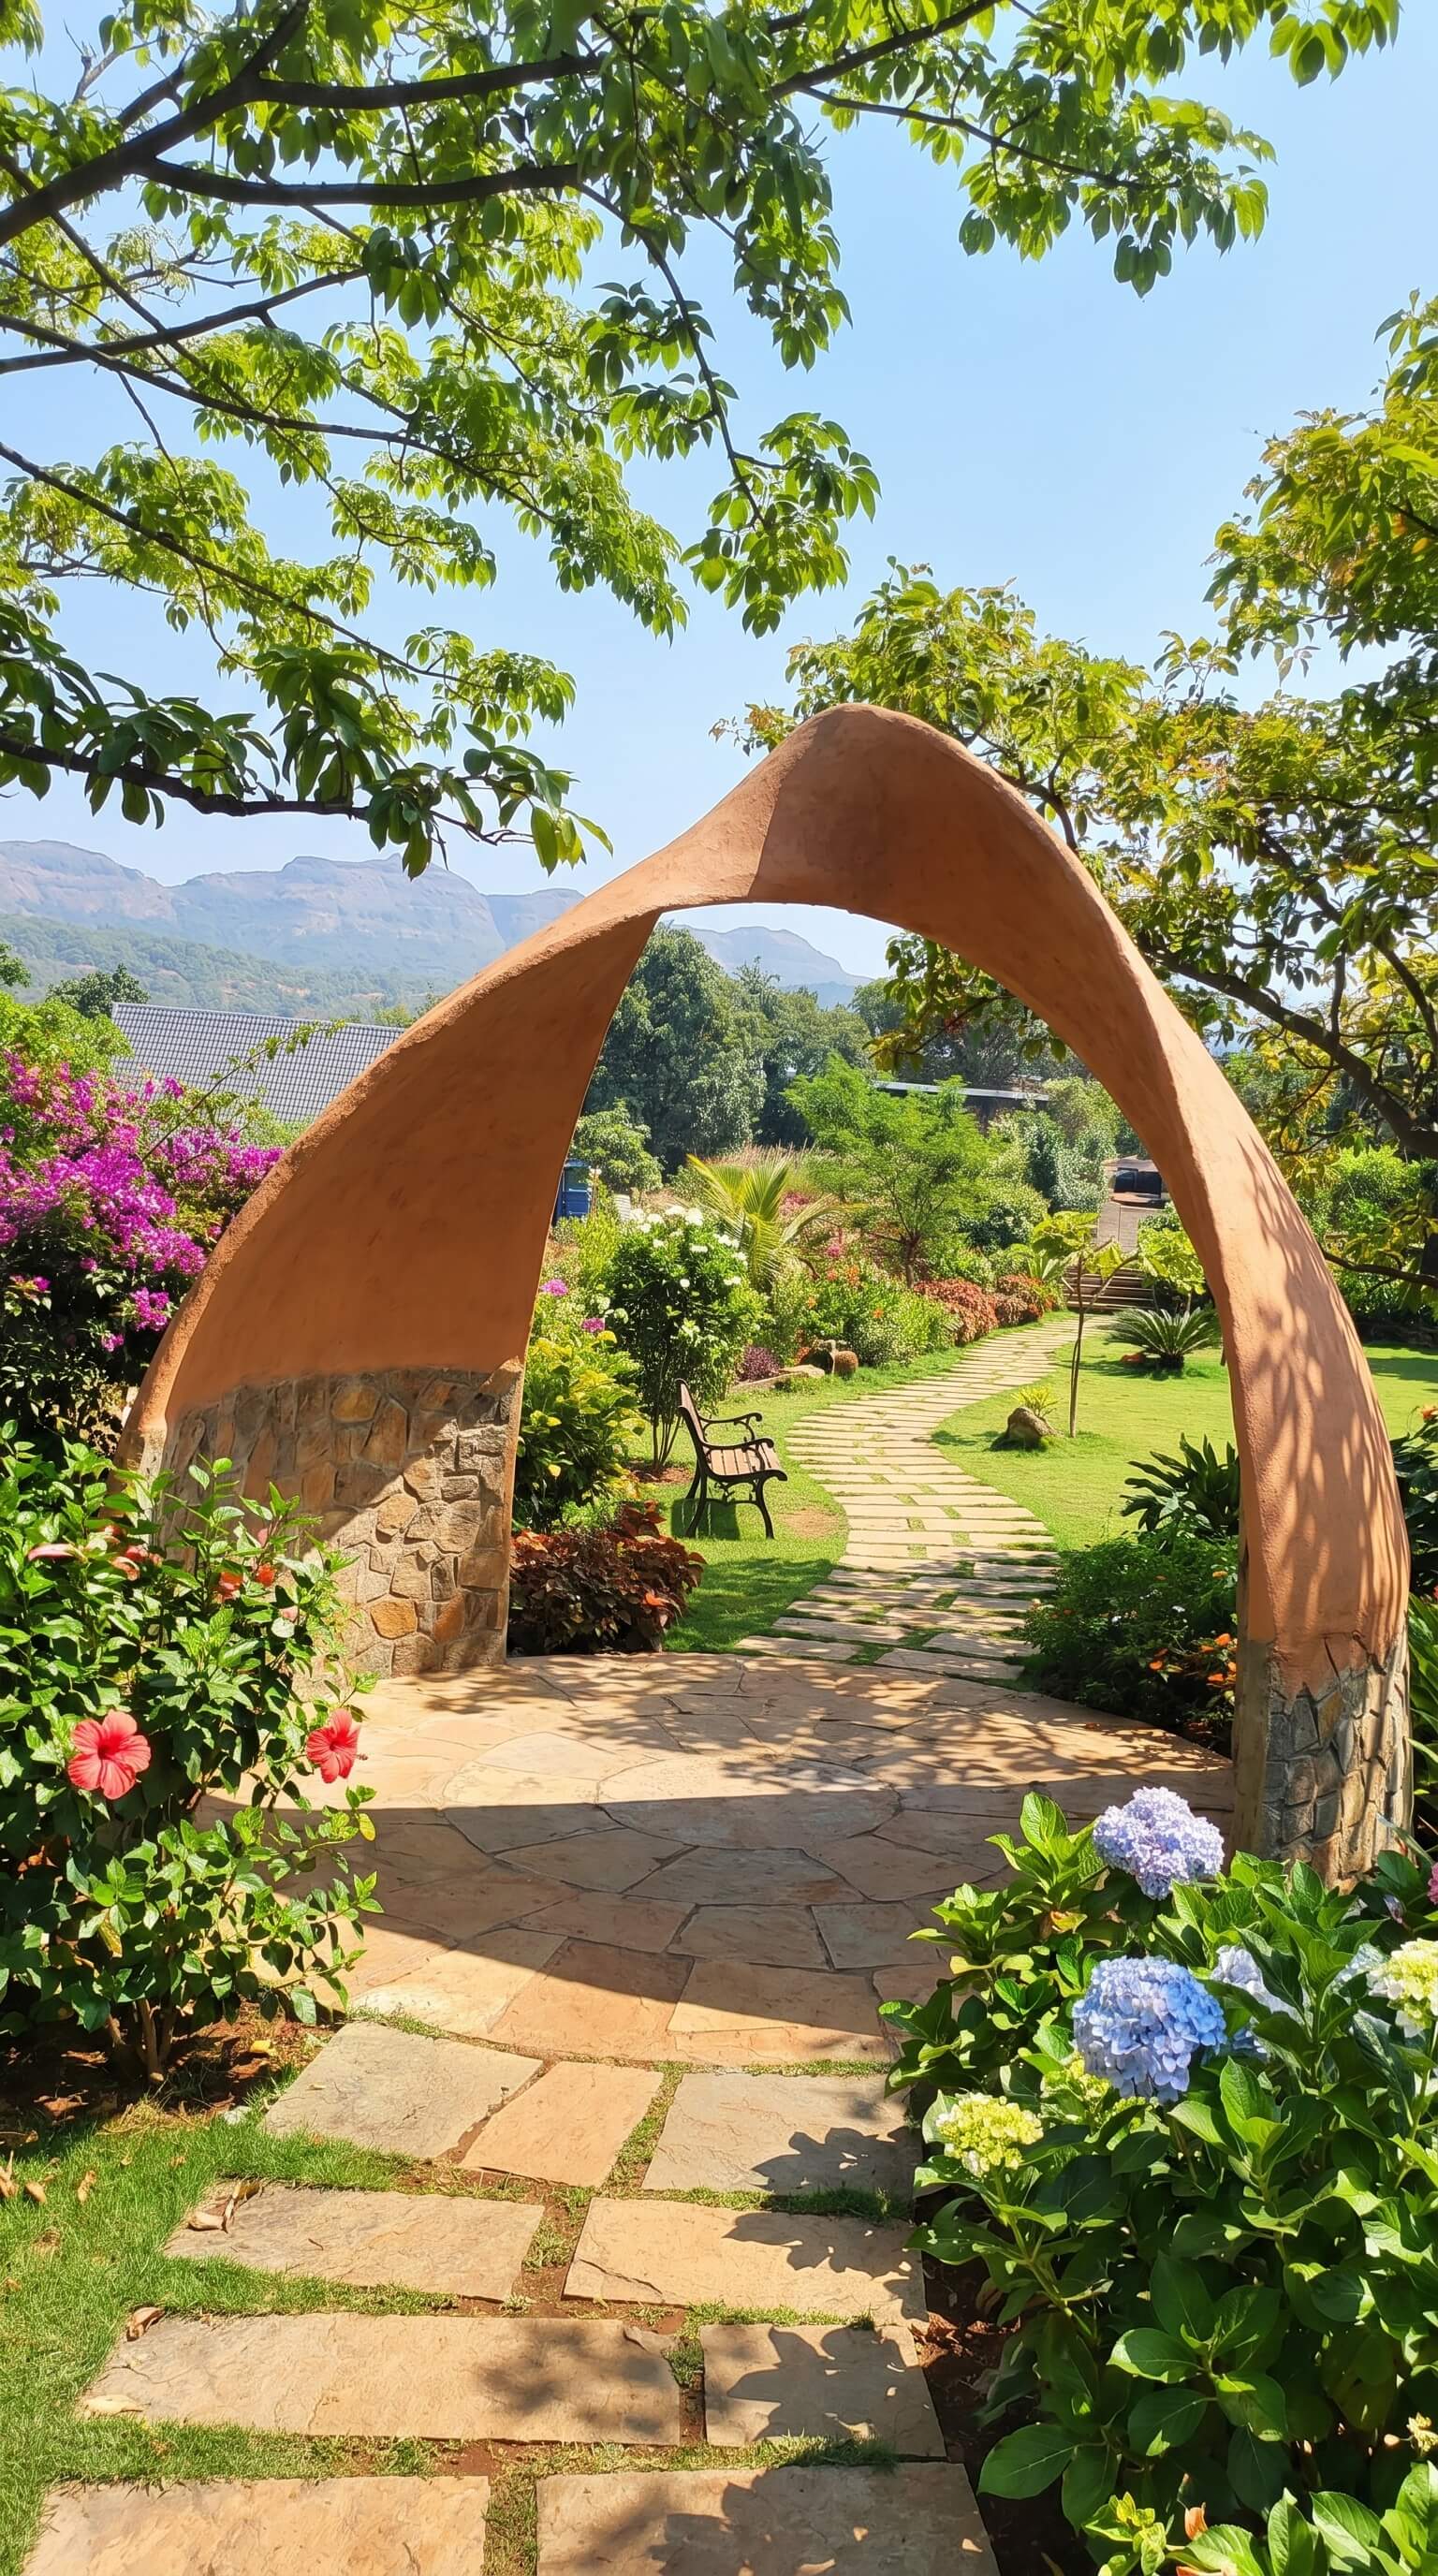
The final appearance of a ferrocement structure is only one part of the story. Behind a successful project is a process involving site assessment, design, material selection, reinforcement detailing, mortar application, curing, waterproofing where required and finishing.
Step 1: Site Visit & Requirement Study
The project begins by understanding the site, dimensions, intended use, accessibility and technical requirements. For underground tanks and similar structures, soil and groundwater conditions may also become important considerations.

Step 2: Design & Structural Planning
The required dimensions, shape, loads, reinforcement arrangement, thickness, openings and connections are considered during planning. The design should be appropriate for the specific application and site rather than copied from another project.
Step 3: Reinforcement Framework
The reinforcement framework establishes the geometry and provides the reinforcement required for the planned form. Mesh placement, reinforcement spacing and detailing require careful attention because they influence the quality of the finished shell.
Step 4: Mortar Application
Cementitious mortar is applied around the reinforcement and mesh. Mix consistency, placement, compaction and workmanship are important for achieving a dense and properly formed structure.
Step 5: Curing
Proper curing is an important part of cement-based construction. The curing process allows the cementitious material to develop its intended properties and should be managed according to the project requirements and construction methodology.
Step 6: Waterproofing & Surface Treatment
For water-retaining structures such as pools and tanks, appropriate waterproofing and lining systems may be required. The exact treatment depends on the structure, exposure and intended use.
Step 7: Finishing & Handover
- Surface finishing
- Texture or architectural treatment
- Tile or decorative finish where required
- Painting or protective coating where appropriate
- Final inspection
- Cleaning
- Functional checks
- Client handover
Why Workmanship Matters
Ferrocement is a specialist construction technique. Poor reinforcement placement, inadequate mortar application, insufficient curing or unsuitable waterproofing can compromise performance. Choosing an experienced contractor is therefore an important part of project planning.
A quality-first approach
Planning a Ferrocement Structure?
Frequently Asked Questions
Keep Reading
More Articles
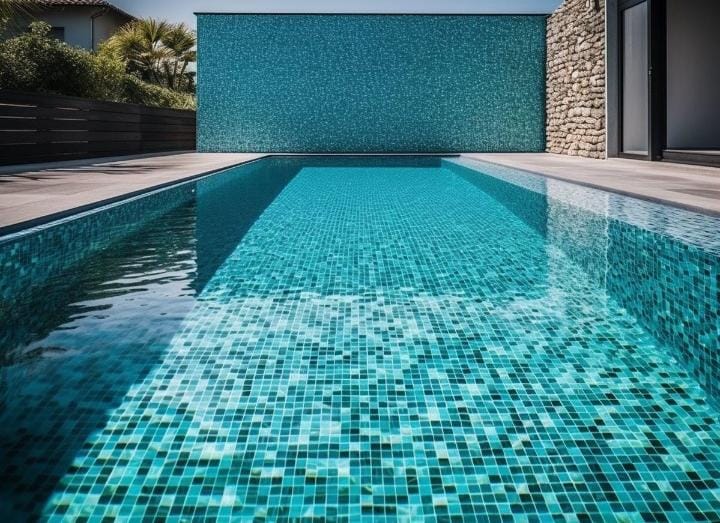 Resort & Farmhouse Construction
Ferrocement for Resorts & Farmhouses
Explore how ferrocement can help create memorable resort and farmhouse environments with pools, artificial waterfalls, caves, rockeries, gazebos and custom landscape features.
Read Article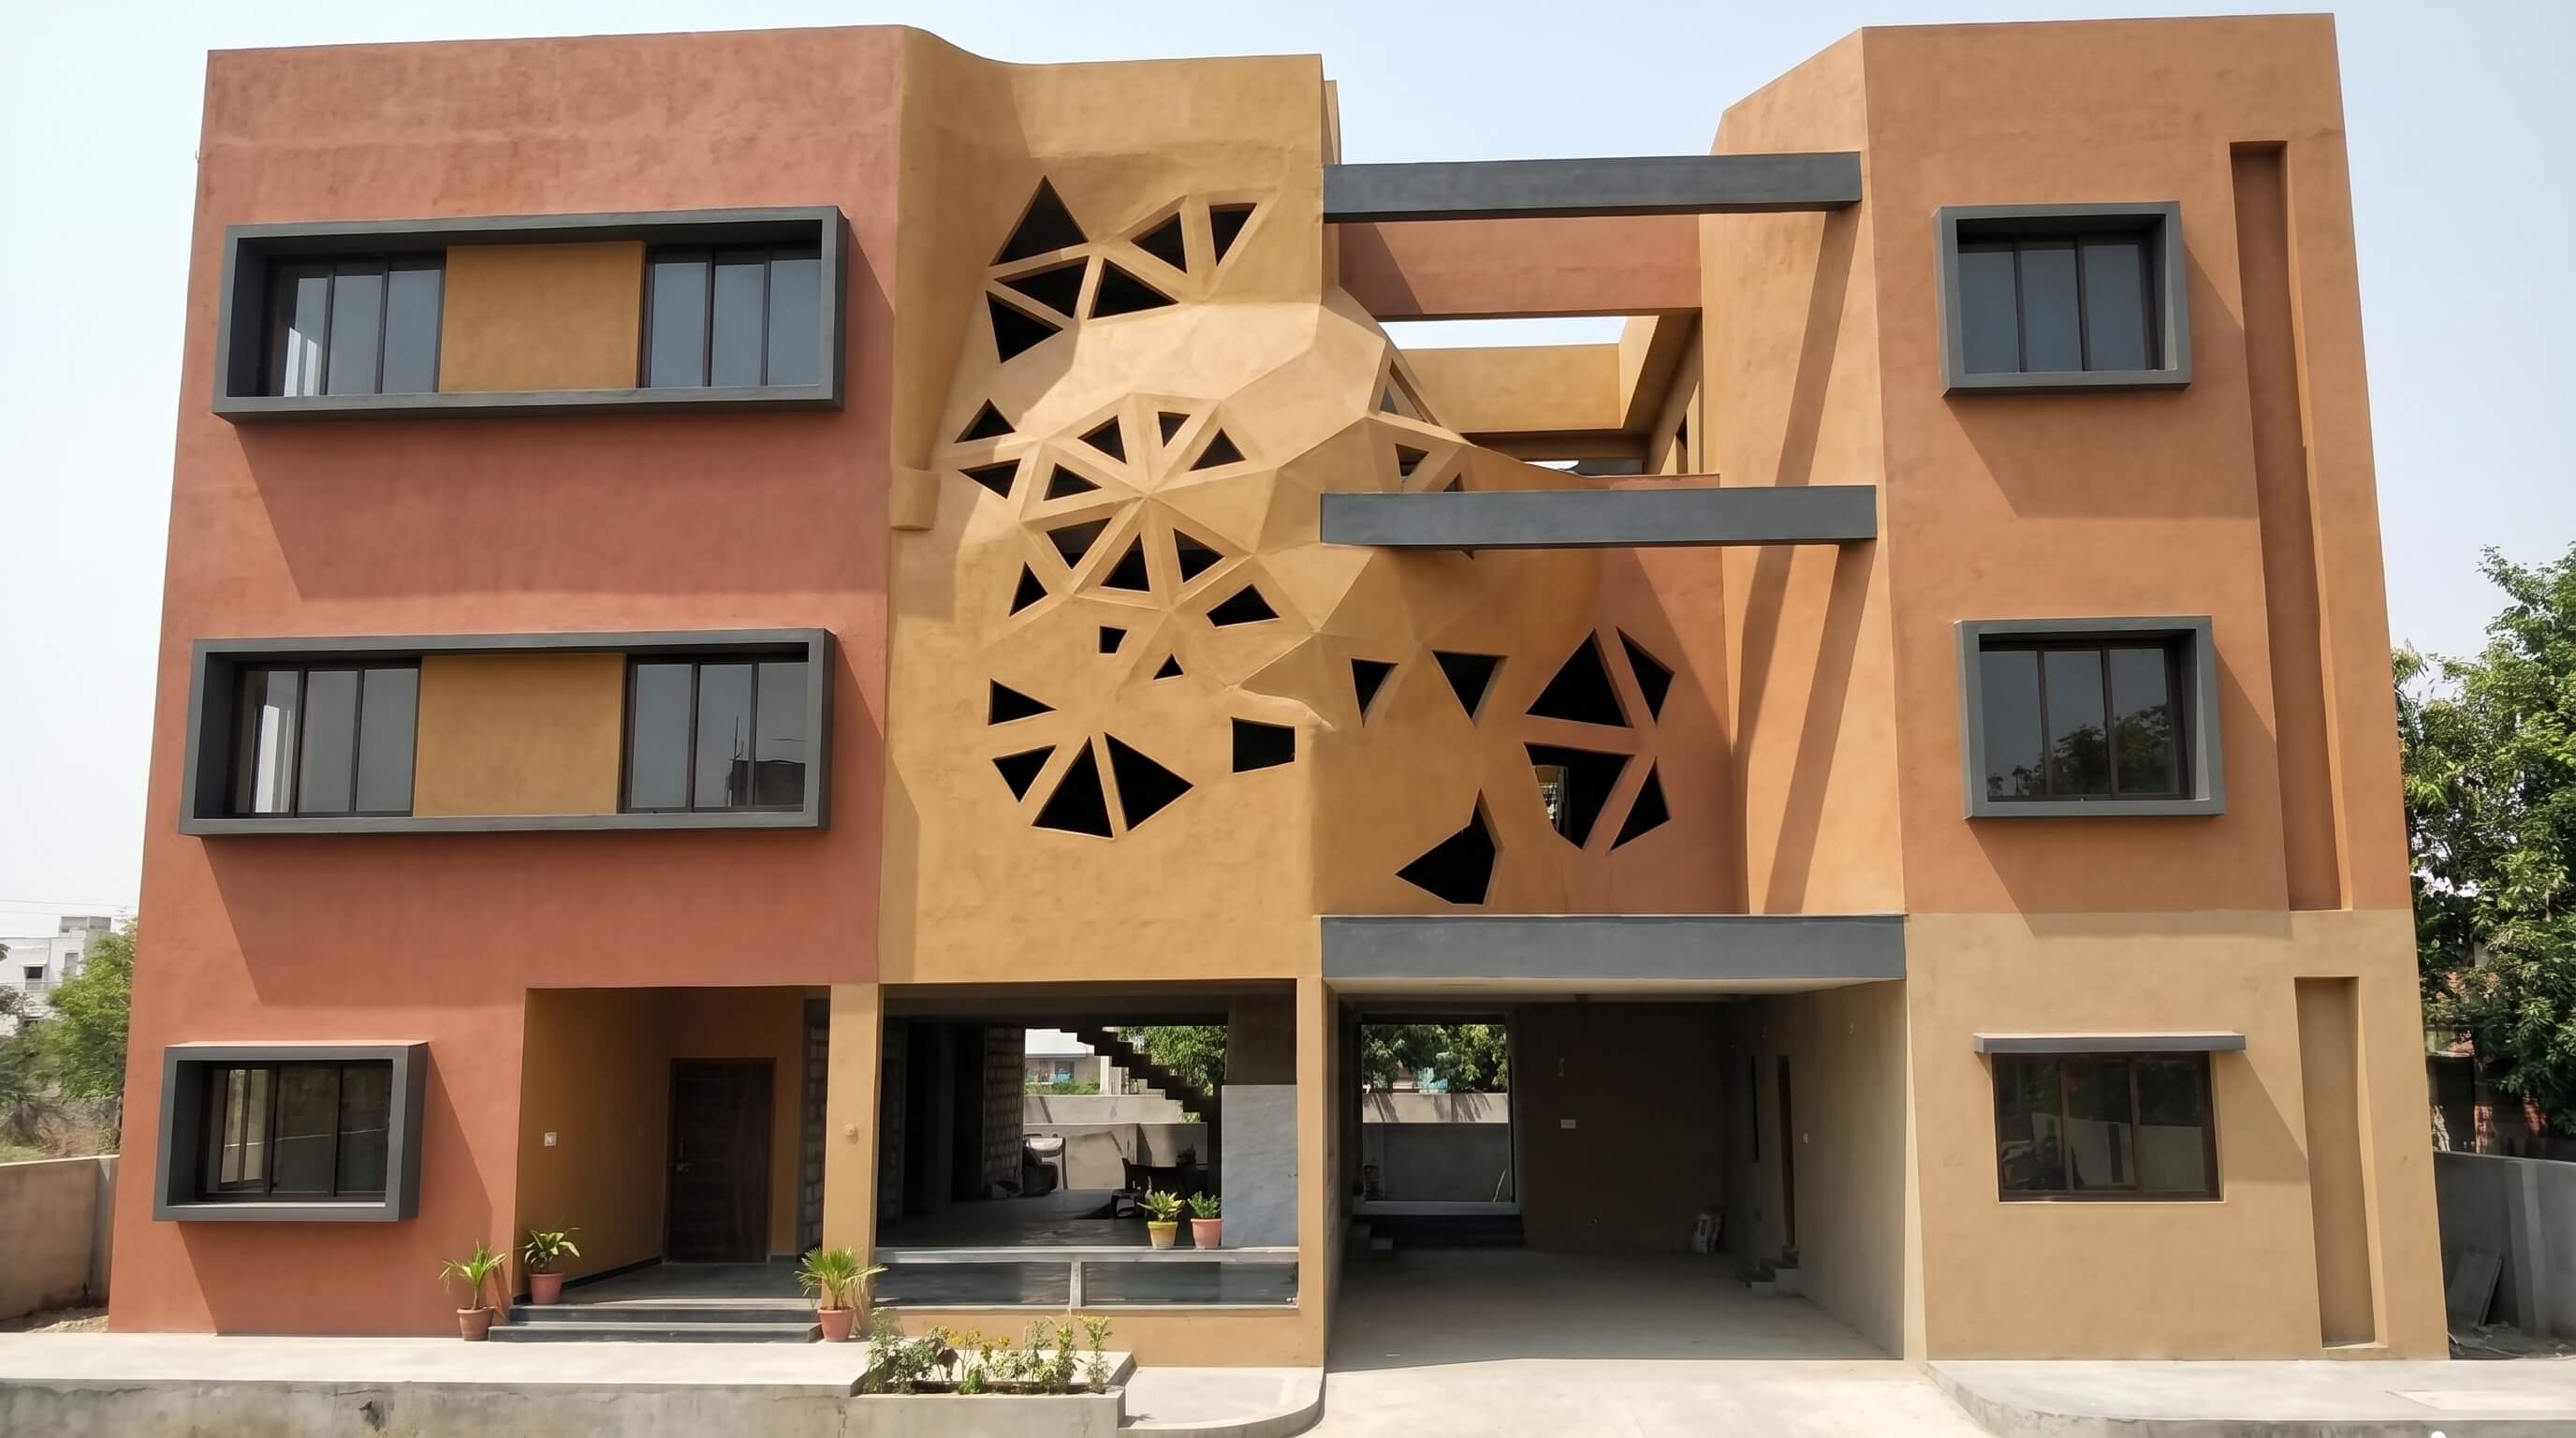 Architectural Ferrocrete
Ferrocrete Building Elevation
Discover how ferrocrete can transform building façades using fins, arches, domes, pergolas, columns, screens and custom architectural forms.
Read Article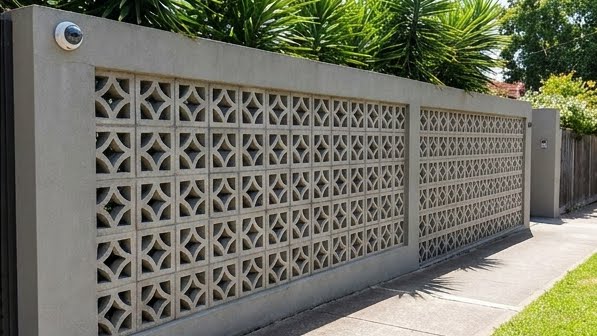 Compound & Boundary Walls
Ferrocement Compound Walls
Explore ferrocement compound walls for homes, villas, farmhouses, societies and commercial properties, combining boundary protection with modern architectural design.
Read Article
Construction Comparisons Ferrocement vs RCC
Ferrocement and RCC are different construction systems. Understand their characteristics, applications, advantages, limitations and how to select the right approach for a project.
Read Article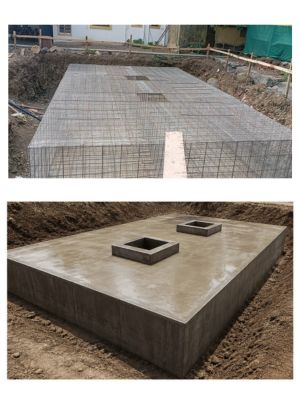 Water Storage Solutions
Ferrocement Water Tanks
Learn why ferrocement water tanks can be considered for residential, agricultural and commercial water storage, including capacity, site, waterproofing and maintenance considerations.
Read Article Swimming Pool Construction
Ferrocement Swimming Pools
Planning a pool for a home, farmhouse, resort or club? Learn how ferrocement swimming pools can be designed, constructed, waterproofed and finished around your site and requirements.
Read Article